.png)
Our Services
DRYLINING
Our partition packages cover the full build-up from first fix to finish — metal stud framing set out true to drawing, insulation installed to the specified U-value, and fixing grounds and noggings positioned for doors, sanitaryware, joinery and M&E first fix. We build to fire-rated, acoustic and deflection head specifications as required, coordinating each detail with the wider trades, and finish every wall in plasterboard, taped and screwed tight to a true, even surface ready to receive plaster.


PLASTERING
Internally: taping & jointing, two-coat skim plaster and sand & cement render, suited to each unit's substrate, hand-finished true, flat and paint-ready, with clean angles throughout.
Externally: monocouche, wet dash and sand & cement render systems, in sponge, scraped and smooth finishes to spec. Monocouche is a through-coloured, single-coat render applied direct to blockwork, no painting needed, and built to weather the Irish climate. All render is beaded, true to line and colour, and run in parallel with the internal package to keep the envelope on programme.

BRICKWORK
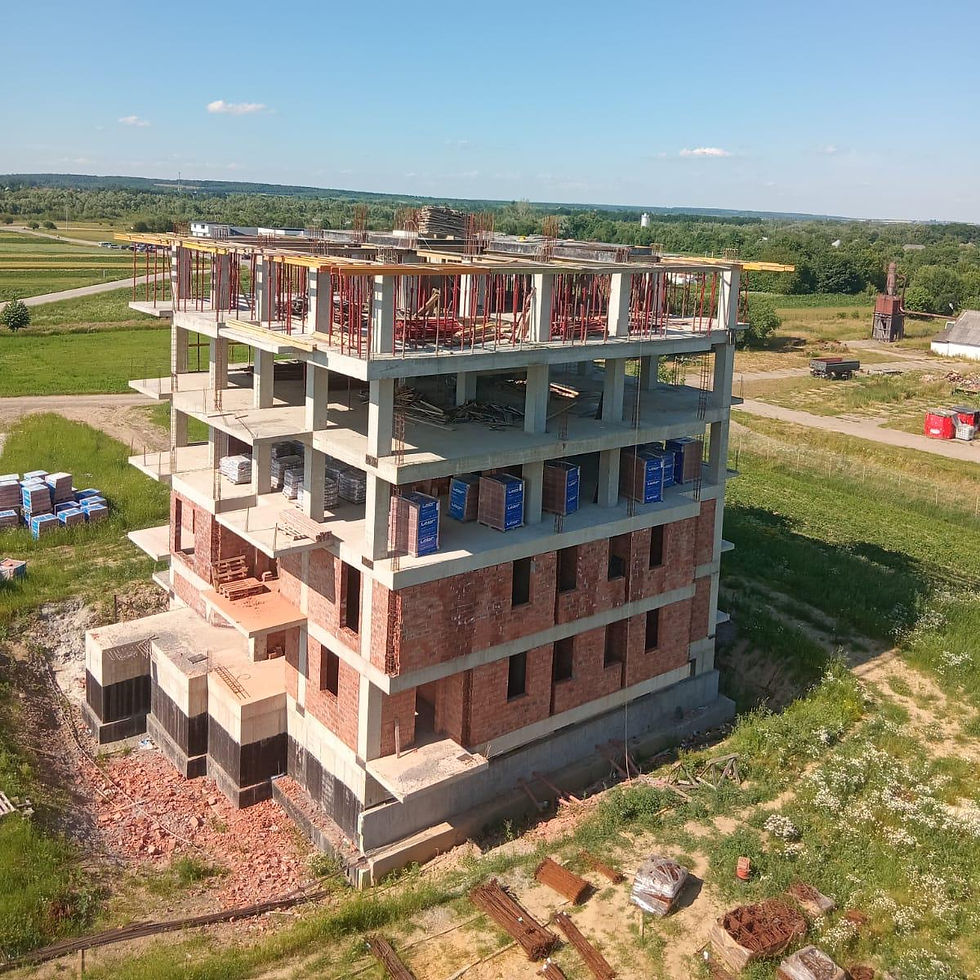
Our brickwork teams build everything from foundation-level facing brick up to full multi-storey external elevations, set out true to gauge, plumb and line with consistent perpend and bed joints throughout. Cavity walls are built with the correct ties, insulation and DPC detailing as the work progresses, and openings, reveals and corners are finished sharp and accurate ready for windows, doors and cills. Each course is checked for level and colour consistency as it goes up, giving a clean, uniform finish across the full elevation and the structural strength needed to carry and protect the building behind it.

CONCRETE STRUCTURE
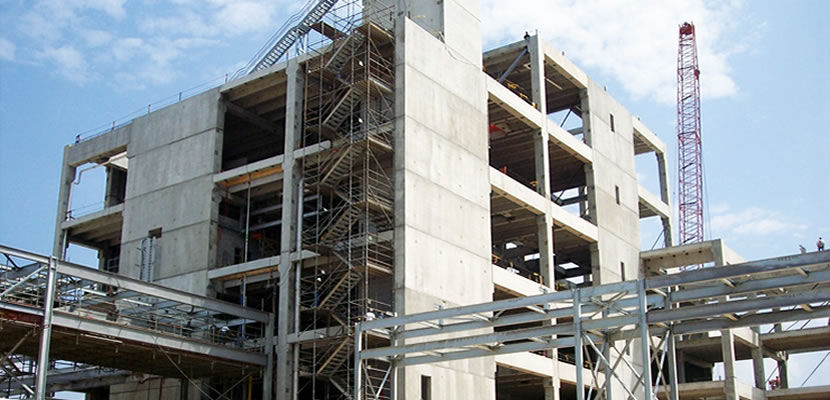
Our reinforced concrete structural work covers everything from foundation pours and retaining walls to columns, shear walls and suspended slabs. Rebar is fixed to engineer’s drawing with correct cover, lapping and spacing, formwork is set true to line and level, and every pour is checked and signed off before concrete goes in — giving a structure that’s sound, accurate and ready to carry the building above it. Across multi-storey schemes we work floor by floor, keeping the structural frame moving in step with the brickwork and roof above, so the programme stays on track from foundation to top floor.